



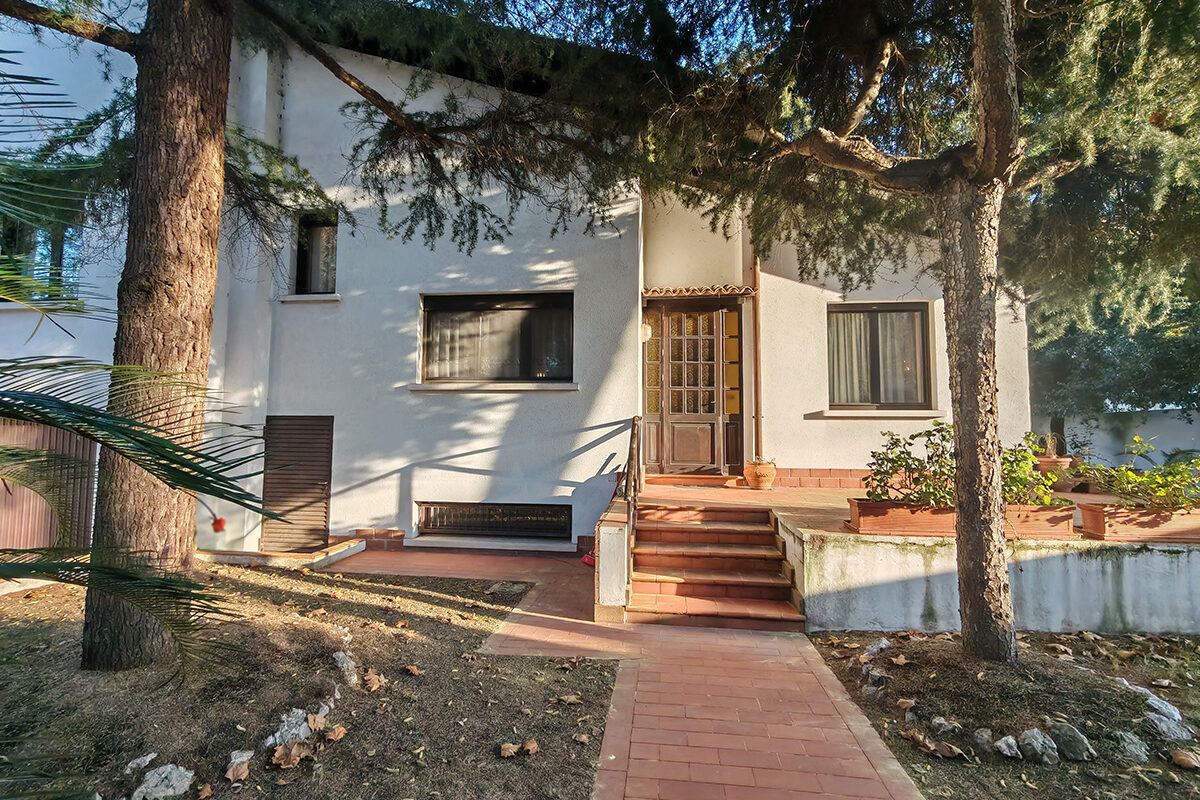
On the Venice Lido, in the Ca’ Bianca area opposite the Church of Sant’Ignazio, the property offered for sale is the southern portion of a semi-detached villa. It features private access from Via Sandro Gallo, an area well-served by shops, supermarkets, and public transport, and is just a three-minute walk from the sea.
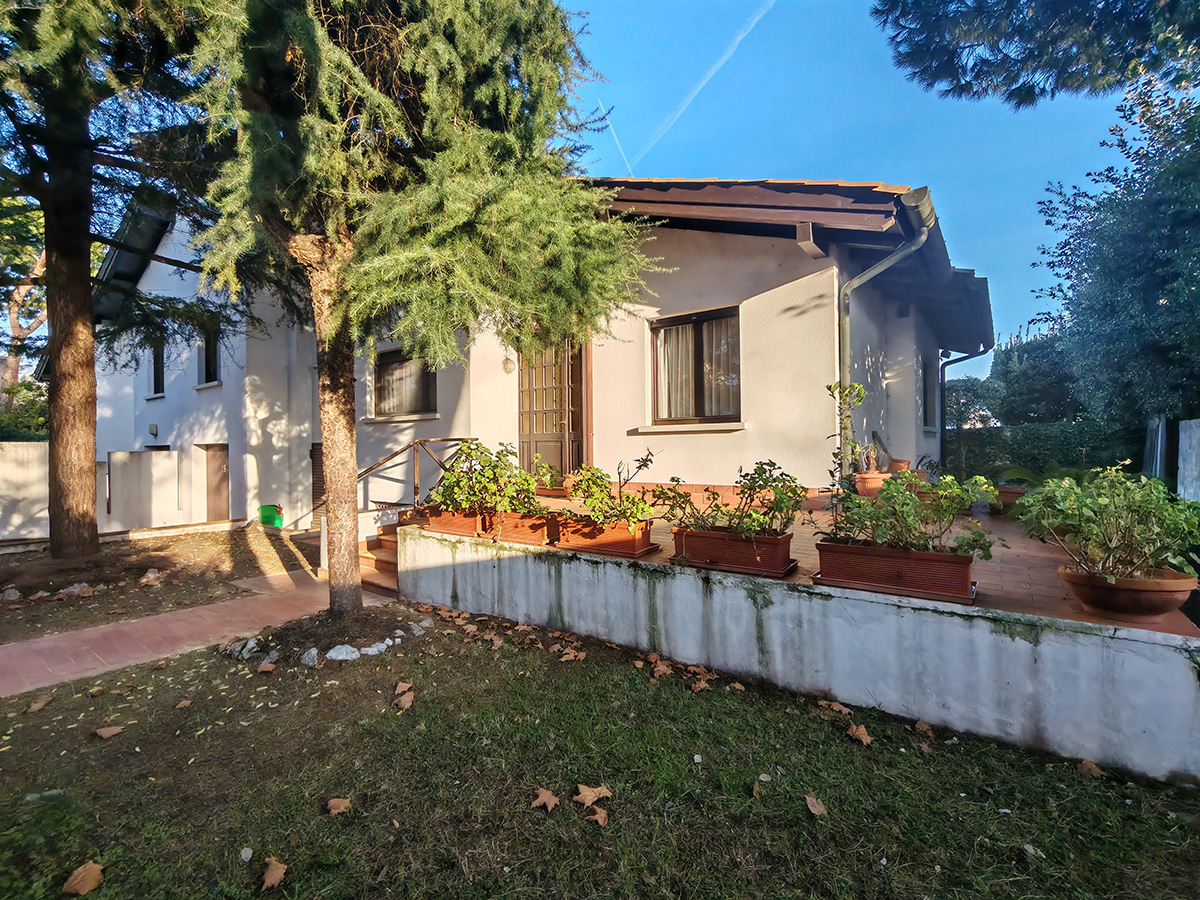
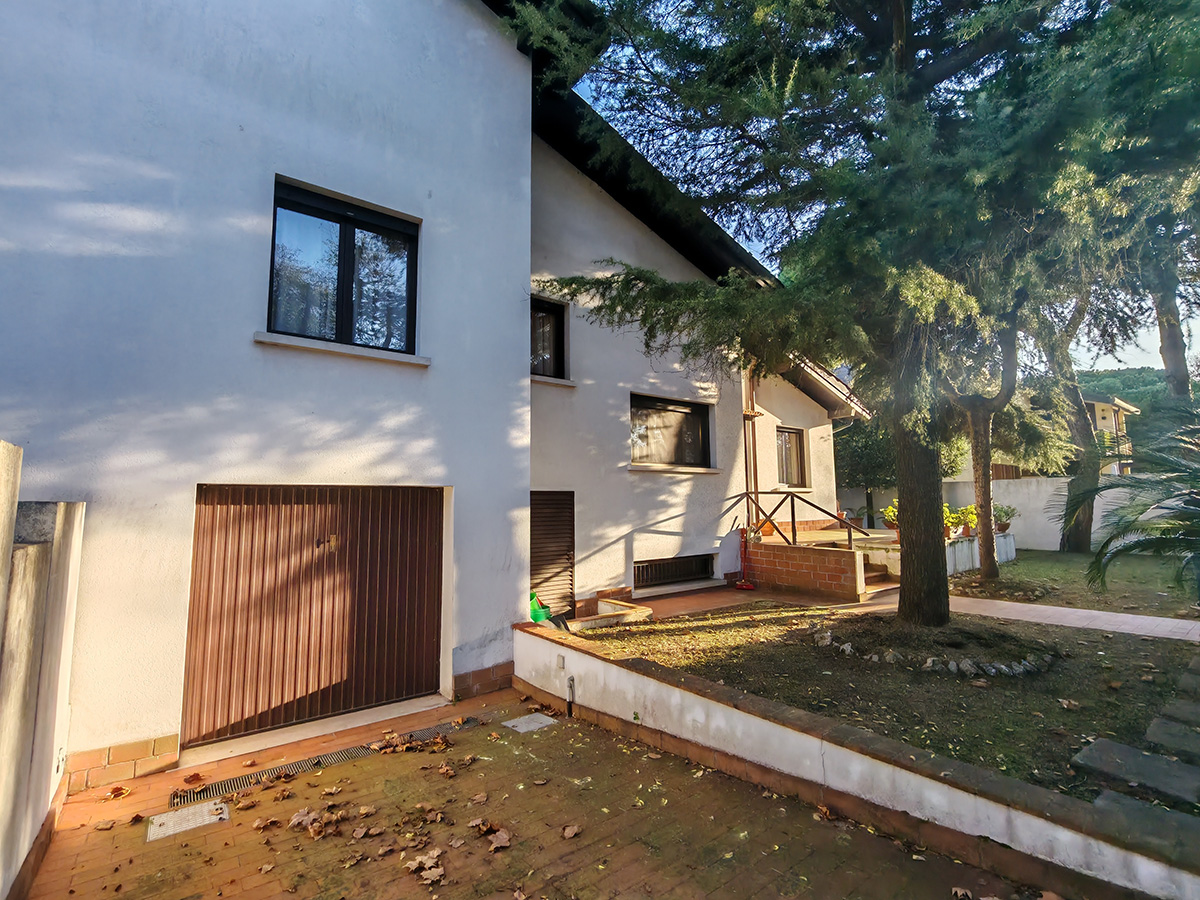
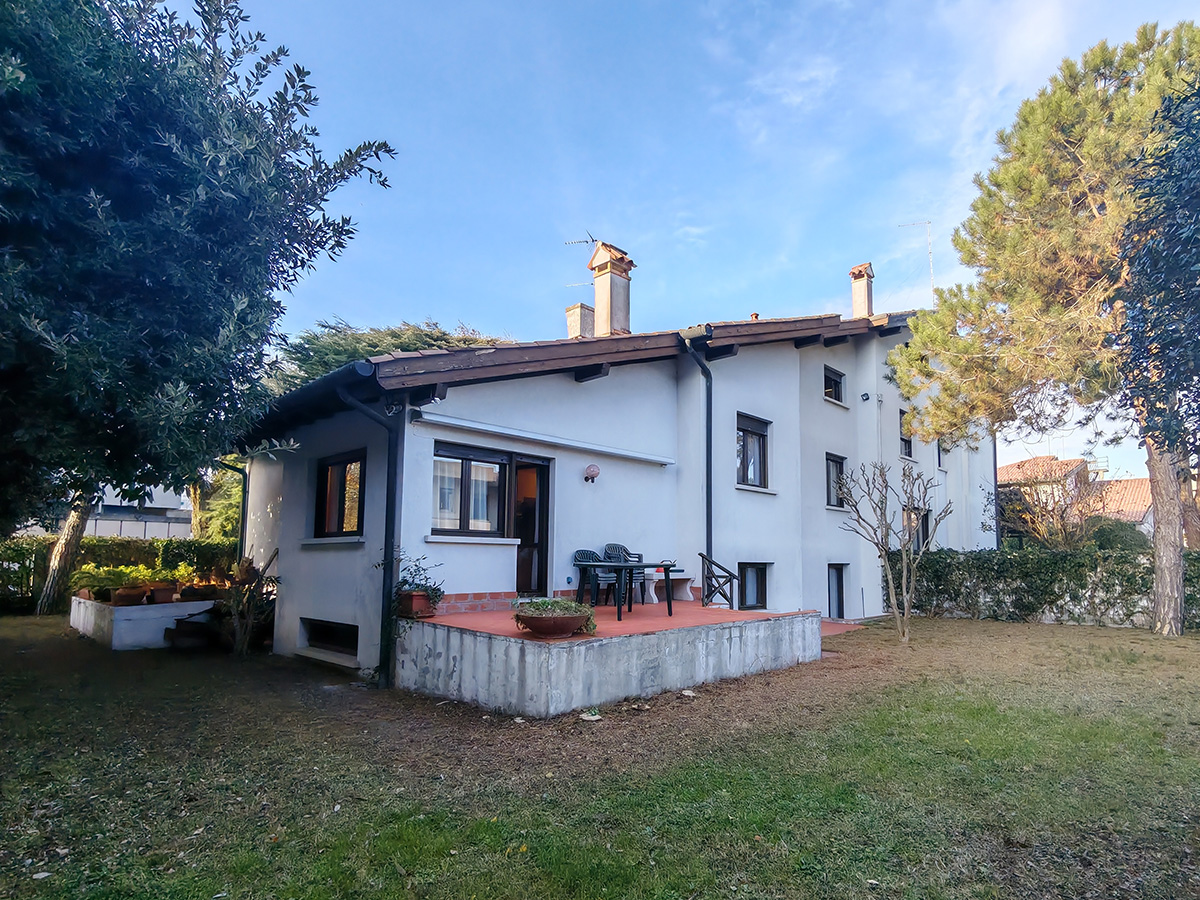
Built between the late 1970s and early 1980s, the residence is characterized by spacious, welcoming, and refined interiors. It has a floor area of 315 sqm spread across several split levels and is surrounded by a large, sunny, tree-lined private garden of approximately 300 sqm, ensuring privacy and relaxation.
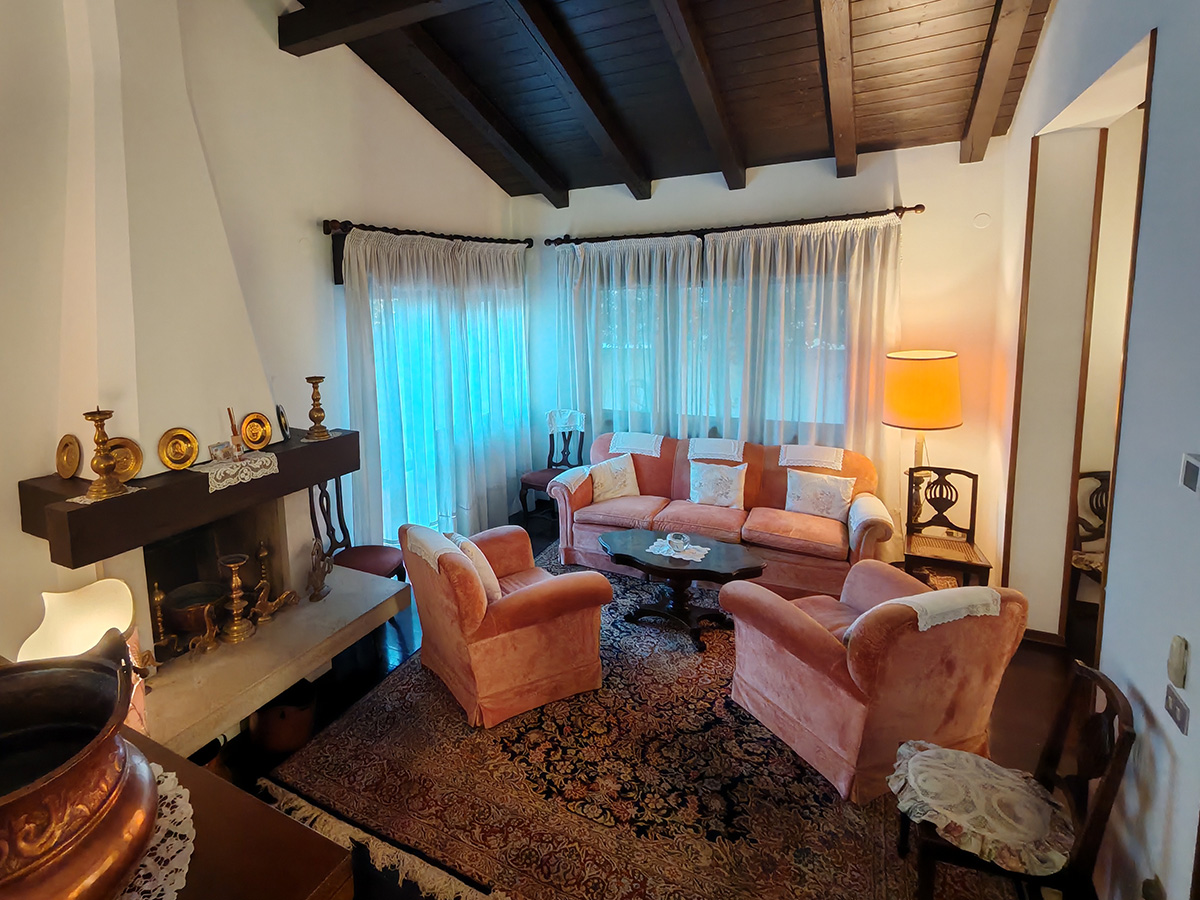
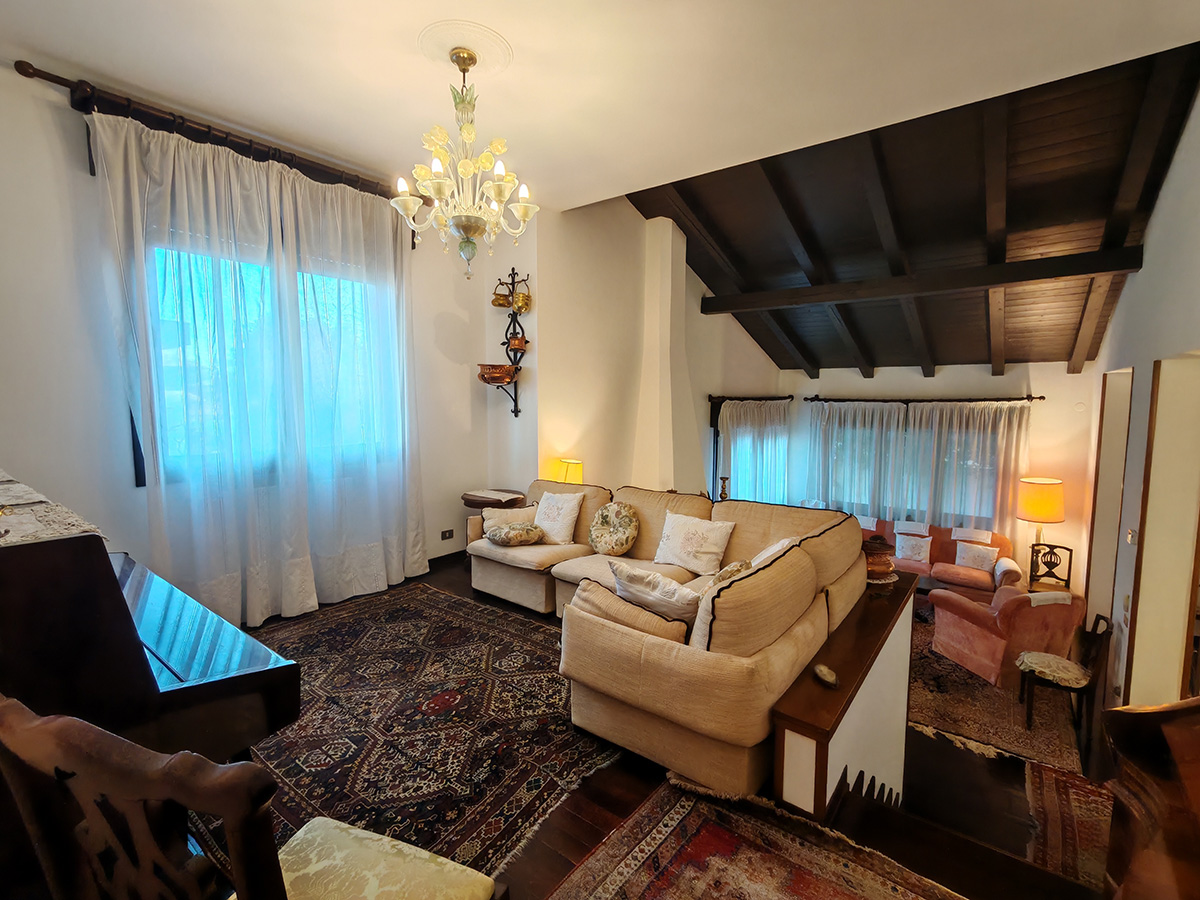
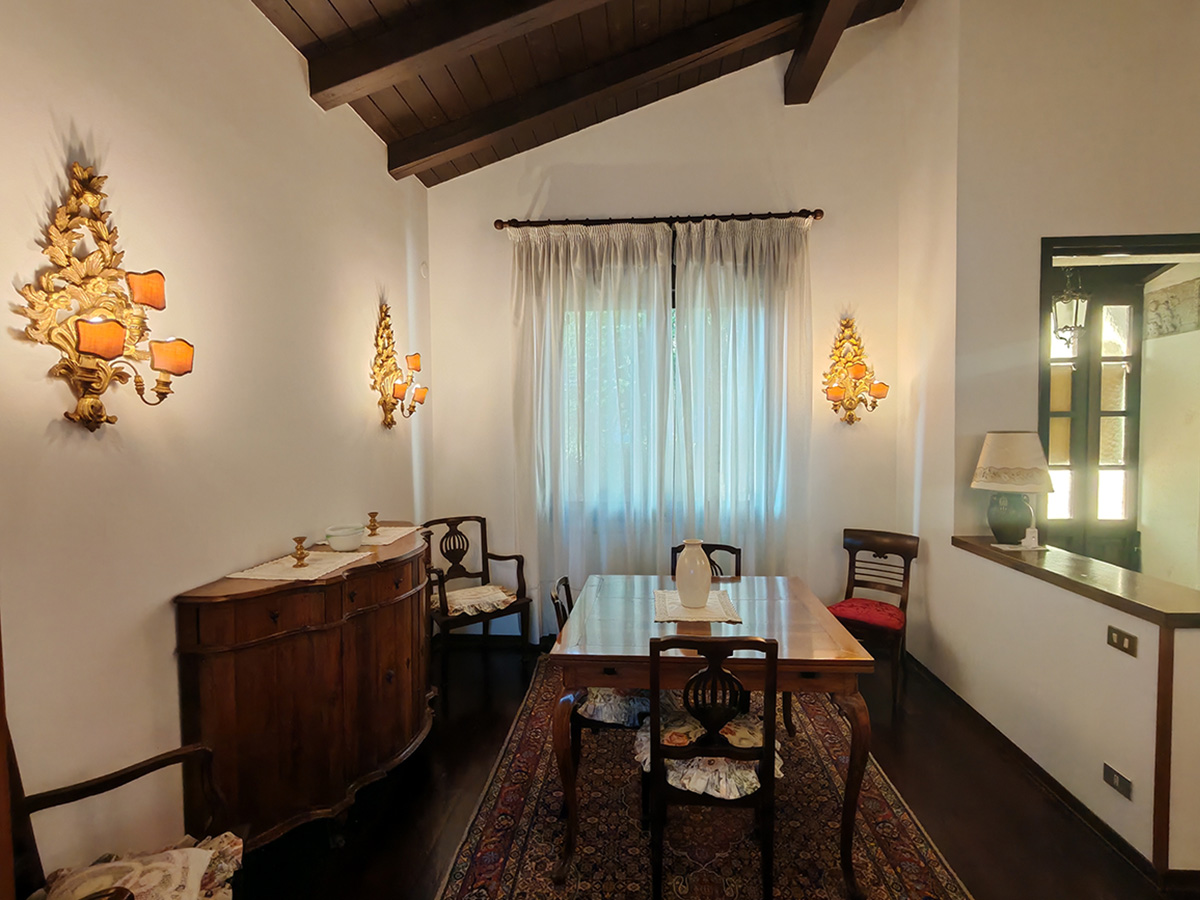
A detail that enhances the home, giving it a warm and welcoming atmosphere, is the fireplace located at the center of the large living area. This space consists of an elegant double living room on split levels, featuring exquisite wooden flooring and ceilings with exposed wooden beams, with an adjacent dining room.
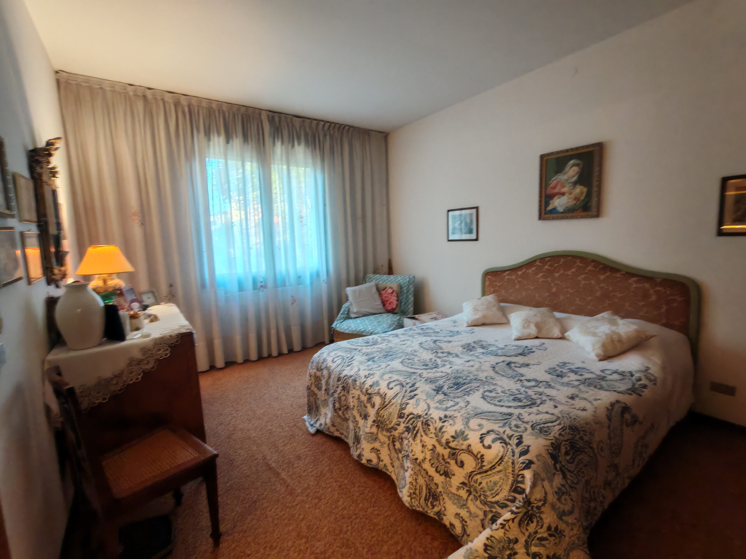
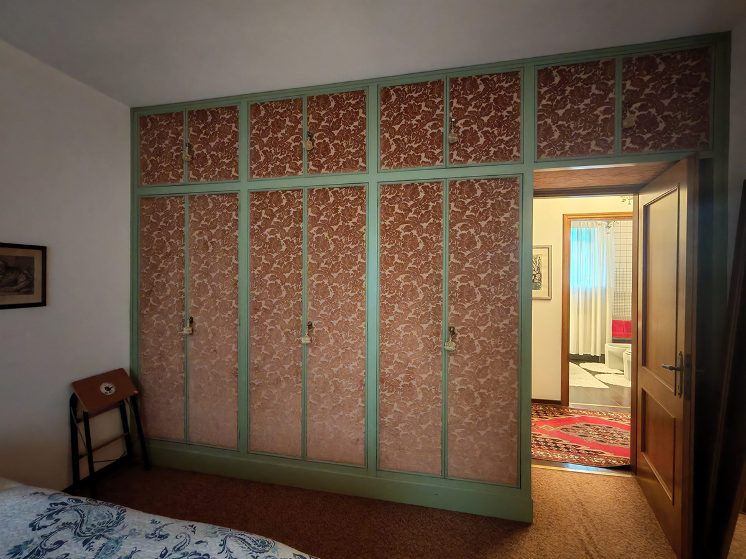
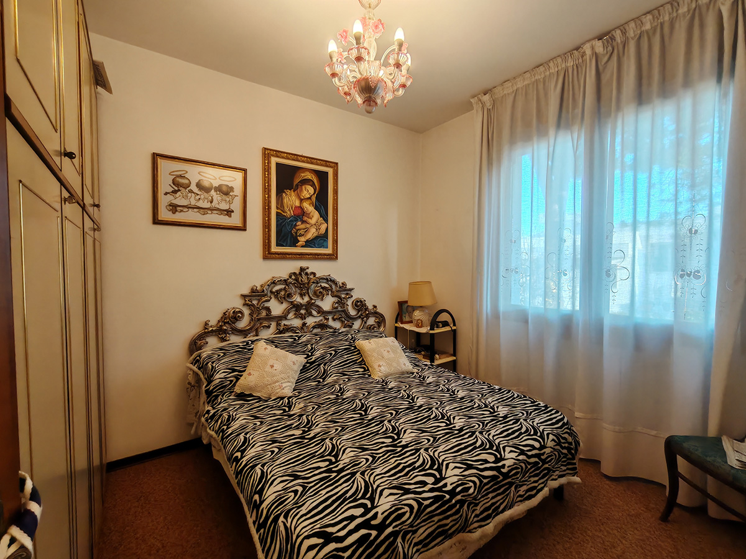
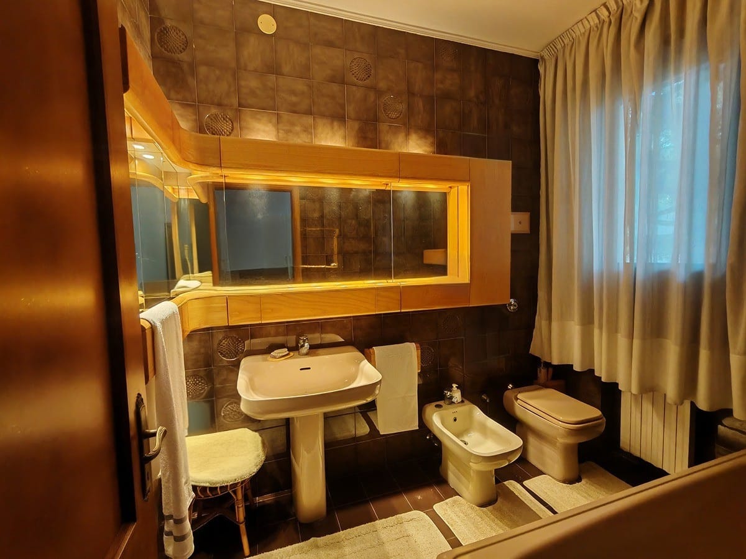
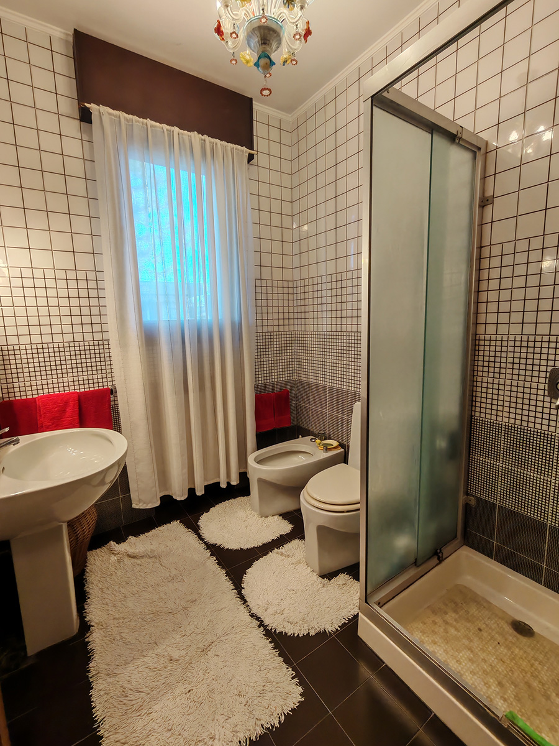
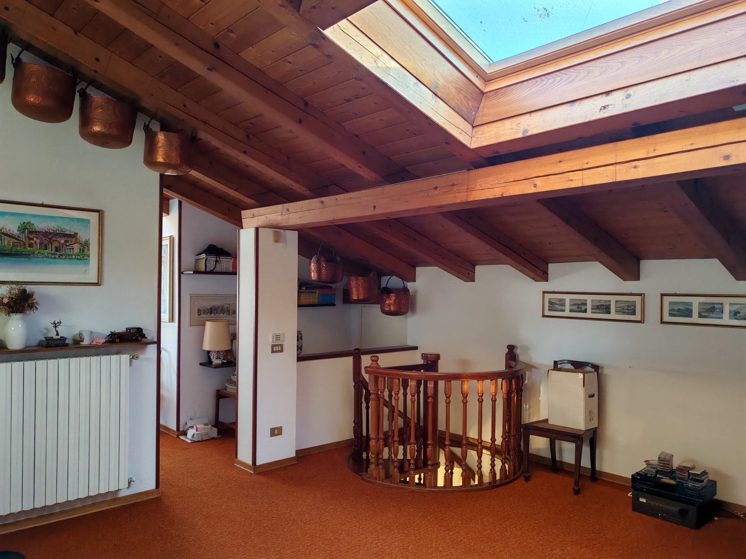
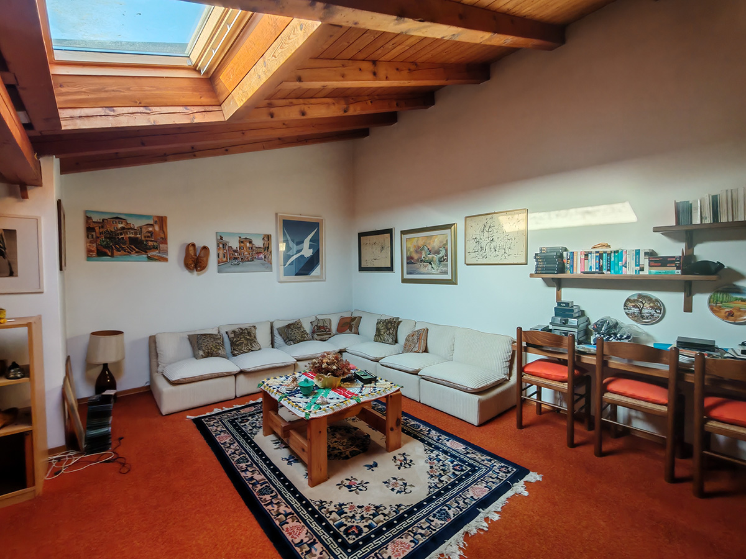
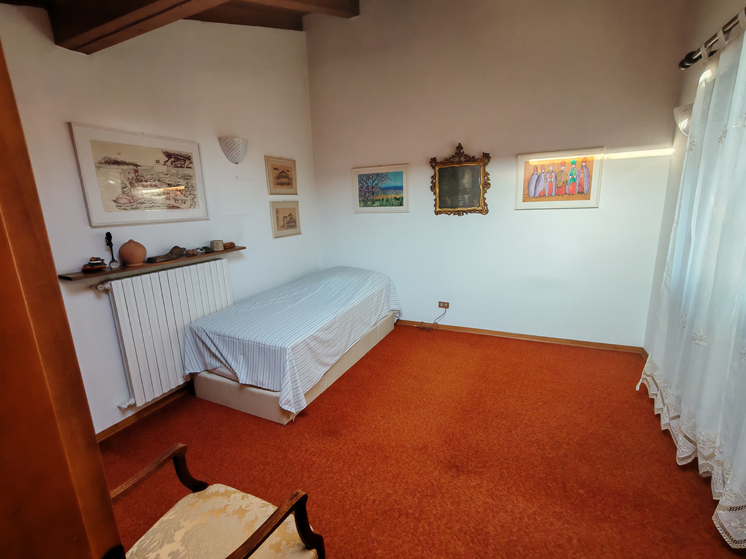
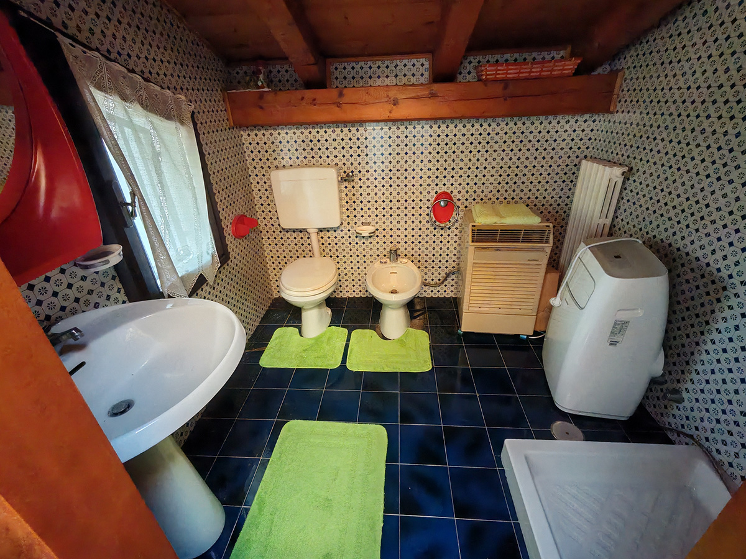
The sleeping area includes two bedrooms and two bathrooms. From the hallway, a spiral staircase leads to the upper floor, where there is an attic with exposed wooden beams, comprising a living area, a bedroom, a bathroom with a shower, and a large attic storage space.
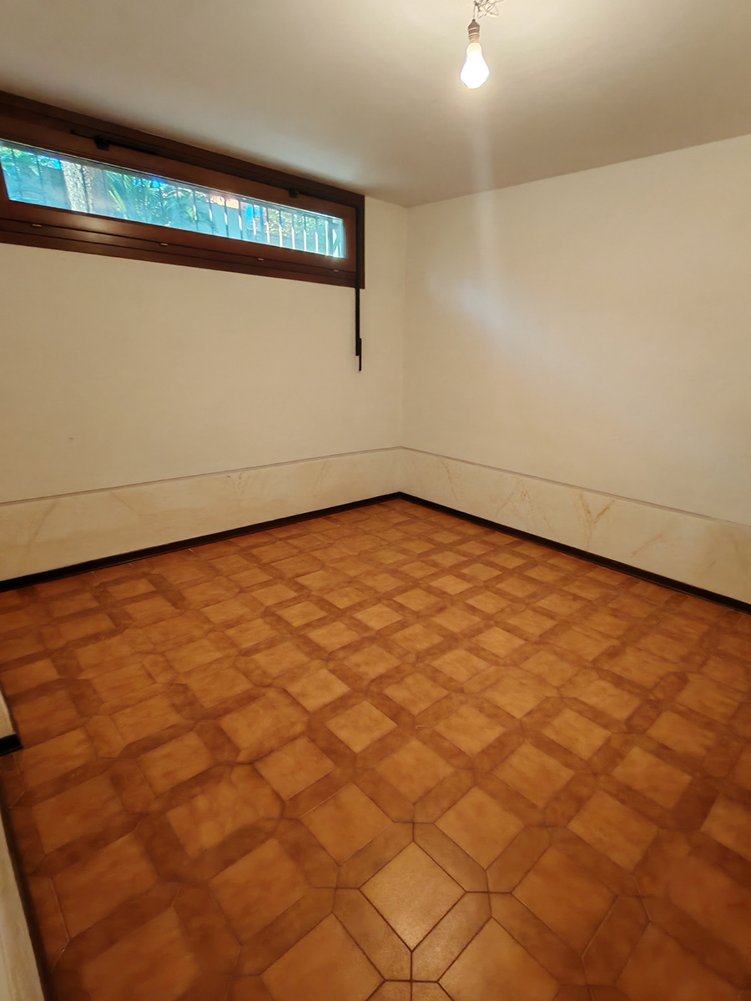
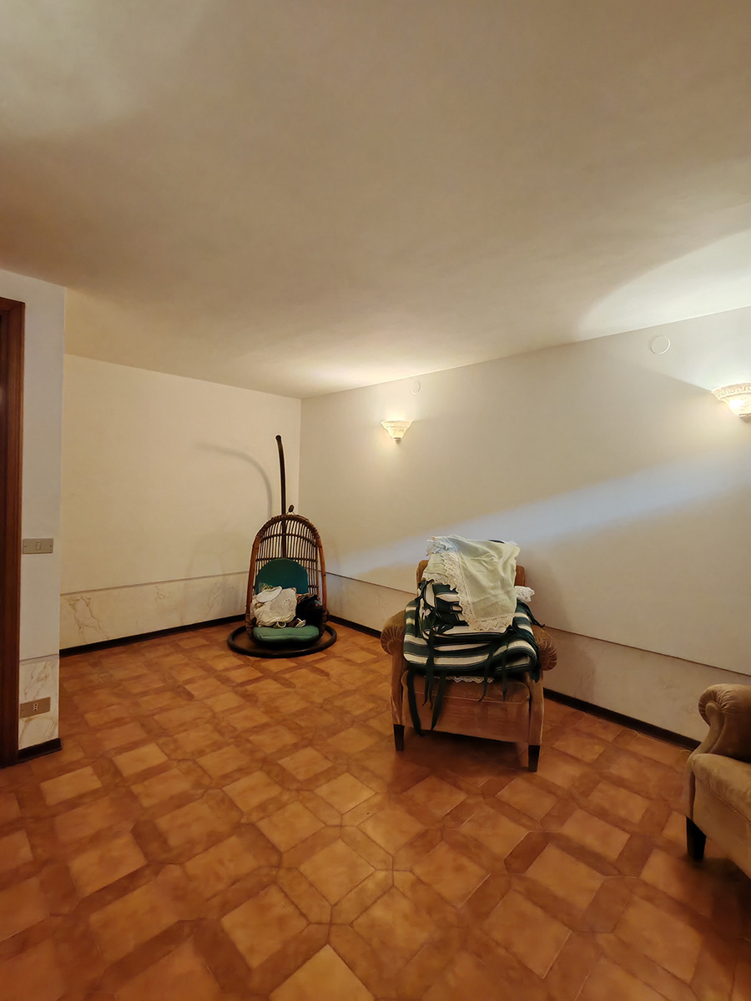
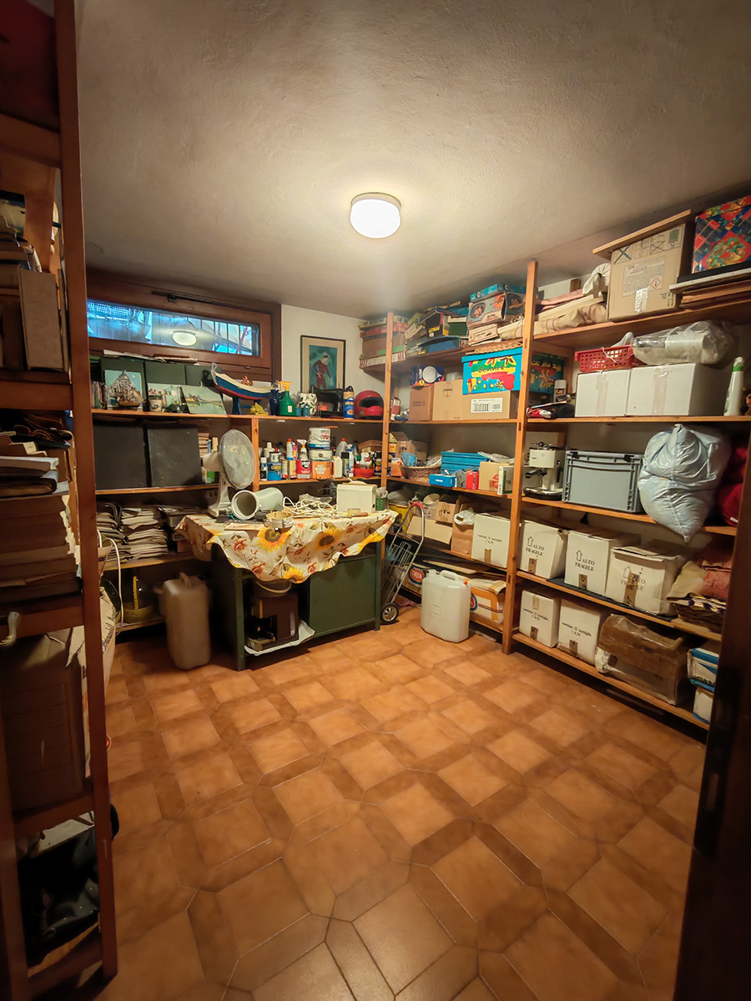
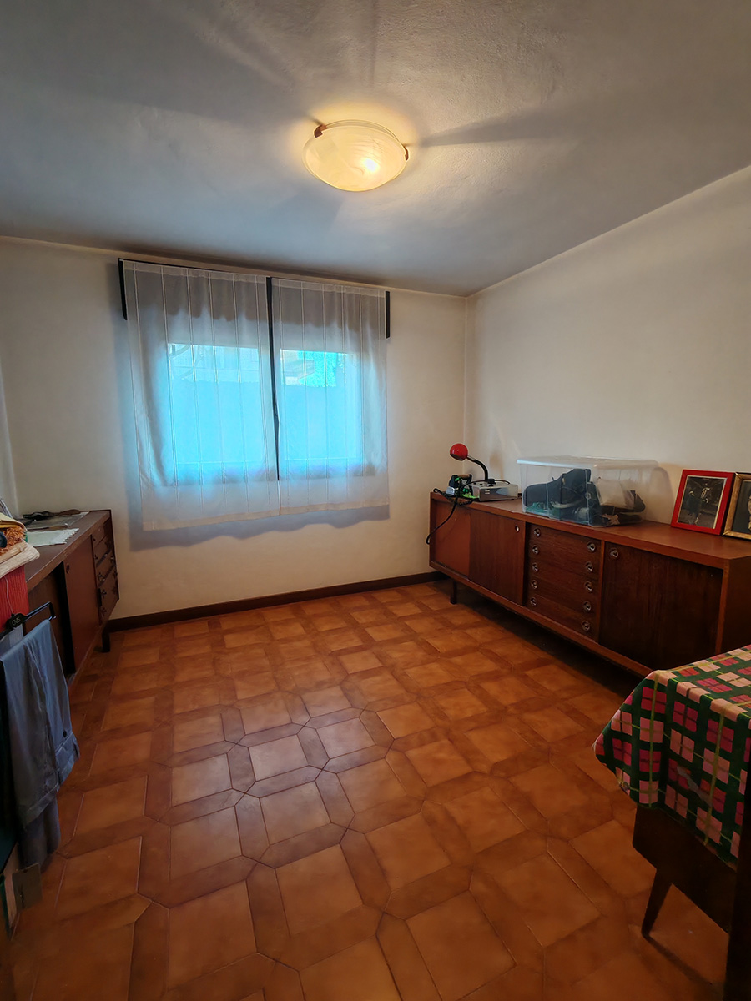
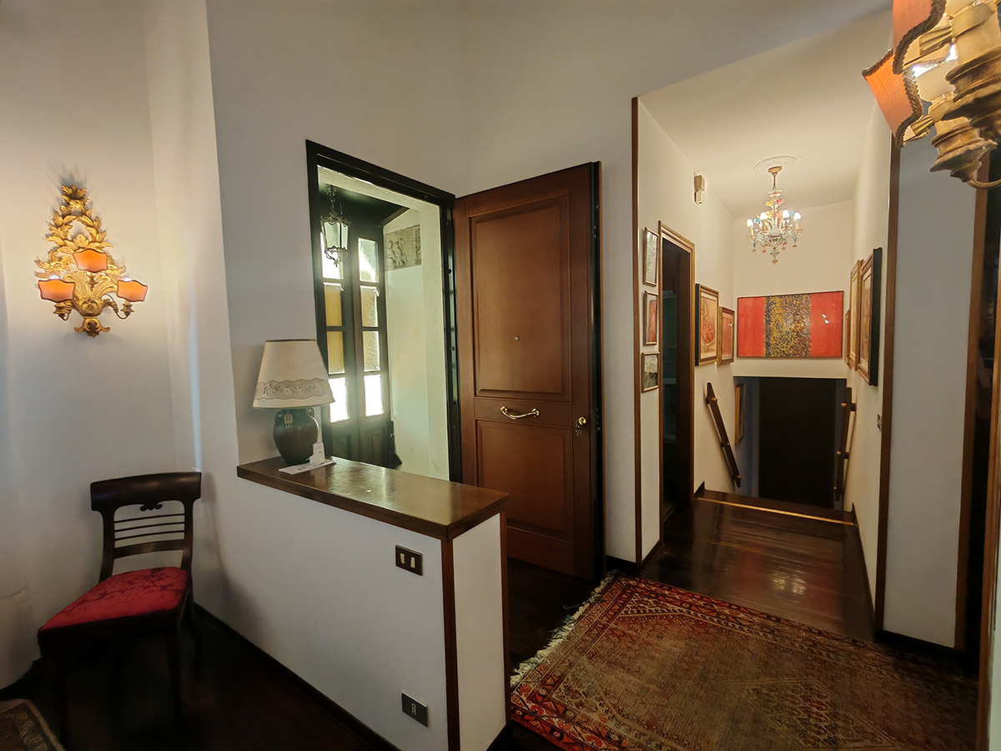
On the raised main floor, in addition to the entrance, there is an eat-in kitchen and a hallway leading to the lower floor. Here, you will find the garage, a second eat-in kitchen, a basement room with a pantry, and a laundry room with a bathroom equipped with a shower cubicle, providing direct access to the garden.
Energy class F
Price: €780,000